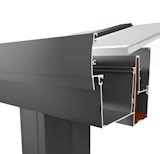
Signature Veranda
Key Information
Signature Veranda
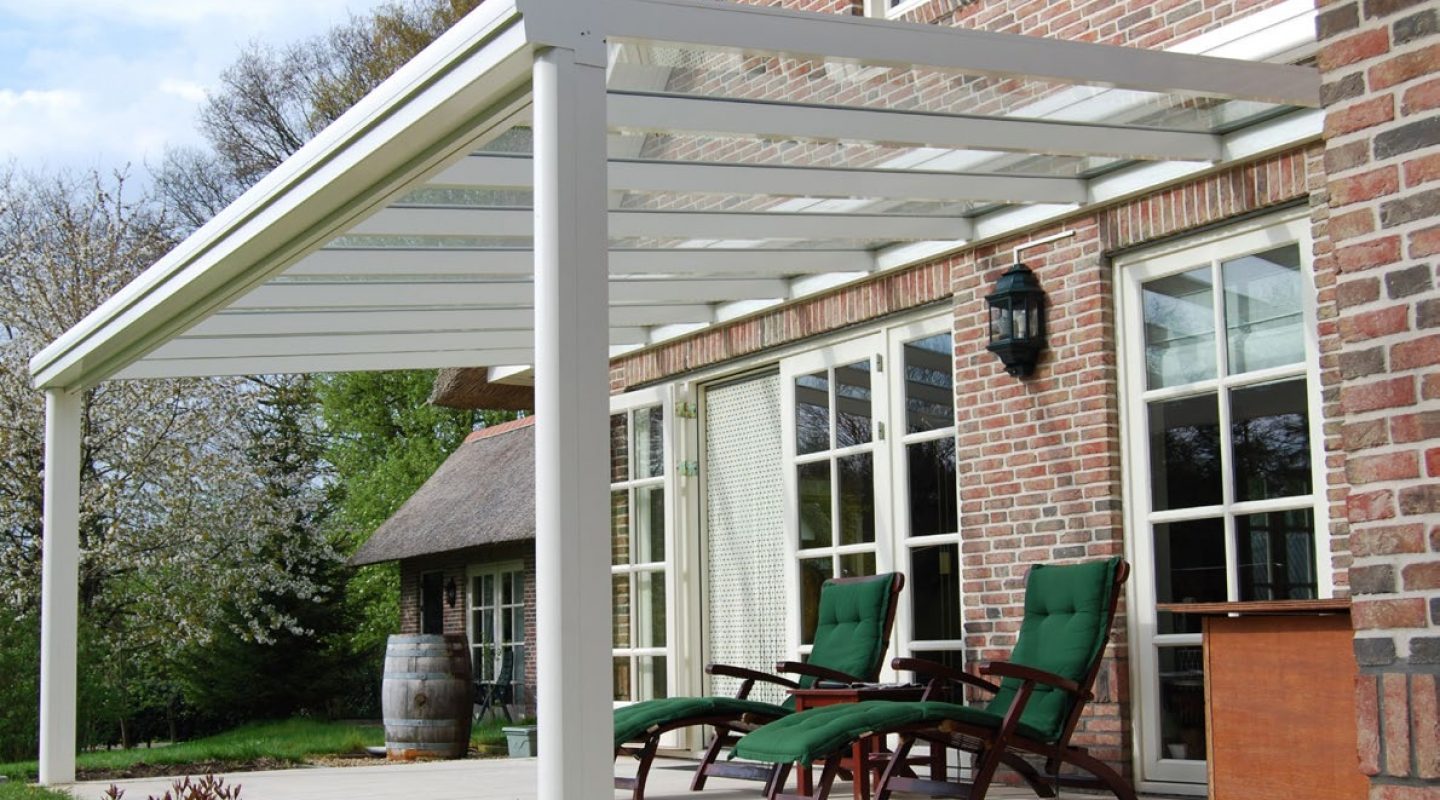
Our customers can now enjoy longer sunshine sessions, brighter spaces and more late-night fresh air while remaining sheltered and protected at all times. No longer will they have to worry about Mother Nature rudely interrupting your party or barbecue. Long gone will be the mad panic to get the outdoor furniture in before the heavens open.
Industry-leading performance
Max Span (metres)
Max Rafter Width
Min post depth
Max post depth
Wall Plate min
Wall Plate Max


We’ve got everything covered
We’ve been designing, engineering and manufacturing industry-leading aluminium systems for over 20 years. And nowhere is our love for this remarkably versatile building material more evident than our Premium Veranda range.
Whether choosing a veranda system for an insulated roof, patio cover or stylish carport, you can be confident our experts will provide a solution that delivers signature style and peerless performance.
Whether choosing a veranda system for an insulated roof, patio cover or stylish carport, you can be confident our experts will provide a solution that delivers signature style and peerless performance. A solution that will give you the feeling of being outdoors while effortlessly sheltering you from the elements.
Key Features
Easy Installation
Each of our Premium models has been created with installation ease firmly in mind. No faff, no fuss, just versatile verandas that can be easily fitted onsite. Optional roof inclines are also available.
Invisible Water Drainage
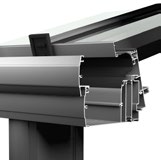
While we understand the importance of water drainage, we don’t believe it should ever come at the cost of style. It’s why we’ve integrated pipes within the posts to ensure drainage isn’t simply efficient, but invisible too. We’ve also made accessing the pipe simple by including a detachable cap.
LED Lighting
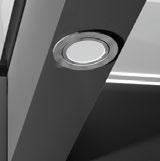
Our Premium Verandas have been intelligently designed to bring extra light into the home. Even after dark. Low energy LED lights are subtly integrated into the rafters to provide additional light long into the night.
Steel Reinforcement
With steel reinforcement of the gutter we can offer a six-meter span without the need for an intermediate post. This opens up your outside space to a world of natural light and unencumbered views.
Colour Collection
Our Verandas are available in the following standard colour ranges: * Designed to perfectly fit the veranda roof without any visible screws, sidewalls add function without sacrificing style.
They’re also essential if you plan on installing a glass sliding door system. *Type 1 available in Standard White and Cream. Other RAL colours available on request. *Type 3 and 4 only available in Standard White, Cream, Quartz, Volcan and Nero.
Versatile Configuration & Options
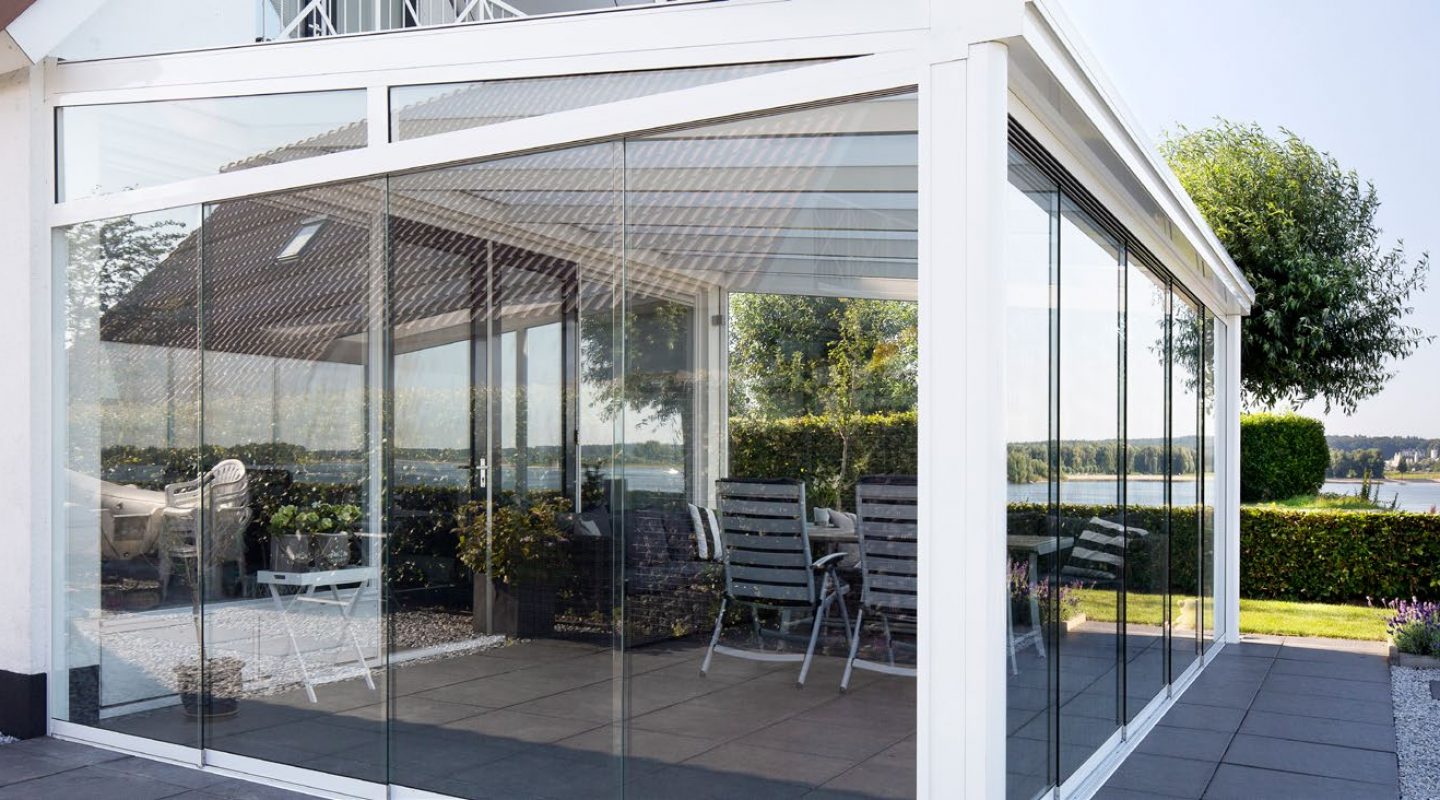
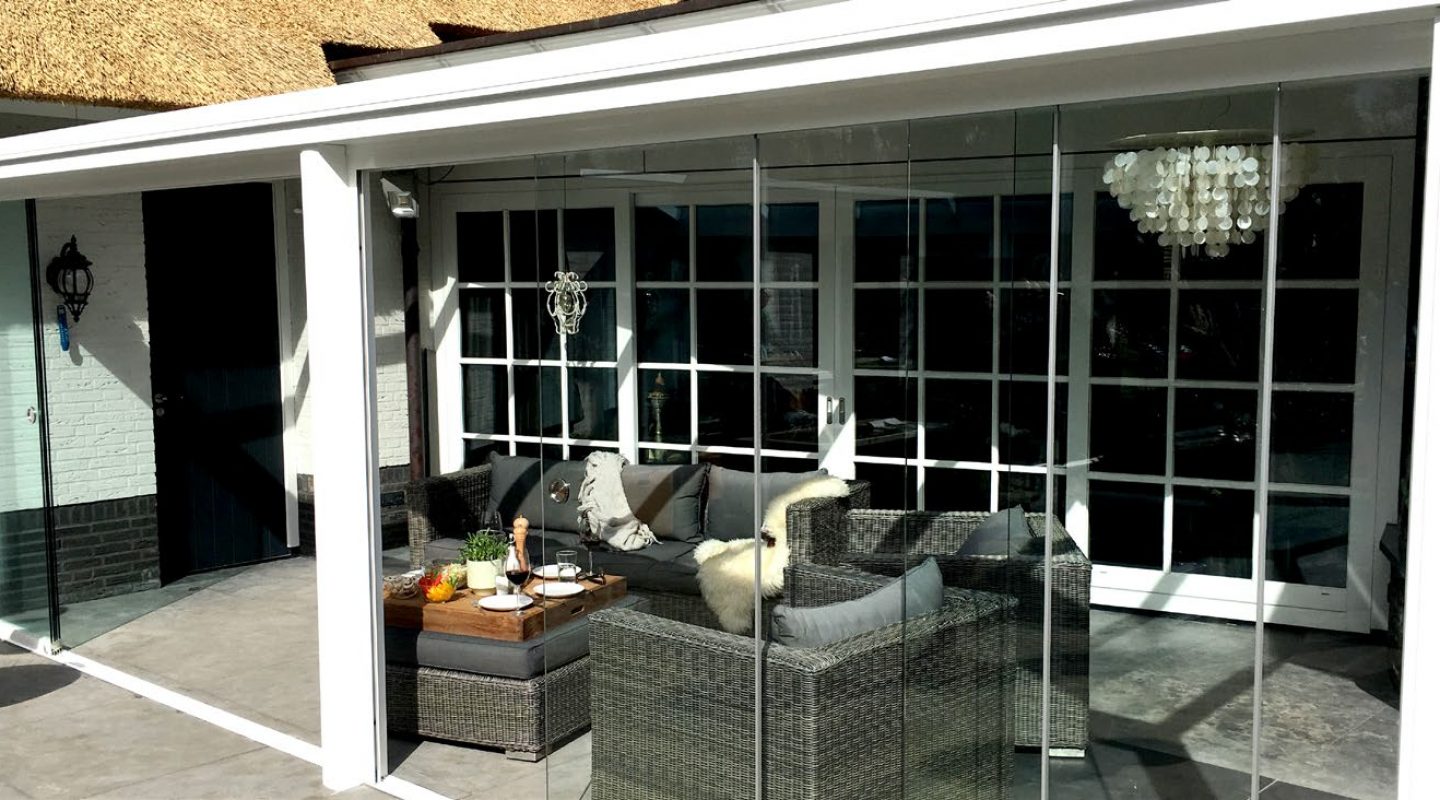
Sliding doors – The addition of a glass sliding door system will ensure you’re in your element come rain or shine. Better still, not only will you be left undisturbed by the weather thanks to our slim frame design, your view outside will be almost entirely free of interruption too. Of course, the benefits don’t stop there. Double rollers and cleats deliver reliable and smooth operation, allowing you to open up your outside space by pushing or pulling a single panel. While an impressively low threshold reduces the risk of tripping when heading outside.
Side Walls – Adding sidewalls to your outdoor space will provide additional wind protection should the weather take an unexpected turn for the worse. Designed to perfectly fit the veranda roof without any visible screws, sidewalls add function without sacrificing style. They’re also essential if you plan on installing a glass sliding door system
Profile Range
Premium Type 1
Like all our designs, this system is inherently strong and near maintenance-free. The system also features thermal breaks, giving you the freedom to transform the veranda into an insulated living space.
Modern Type 3
Our most contemporary veranda, this system boasts slimmer aesthetic lines. A perfect example of form embracing function.
Enhanced Type 4
The most robust veranda in our range, this supersized design is ideal if you’re looking for free passage and brighter outside space. Thanks to additional steel reinforcement this system can stretch an impressive six metres in width with the support of only two posts. *We also offer a Victorian style gutter for the type 4.
| Specifications | Type 1 | Type 3 | Type 4 |
|---|---|---|---|
| Thermal breaks | Yes | No | No |
| Rafter width | 56 | 56 | 56 |
| Concealed Drainage | Yes | Yes | Yes |
| Optico BSC94 | Yes | No | No |
| Luminia Glass Sliding Door Integration | No | Yes | Yes |
| Variable Pitch | Yes | Yes | Yes |
| Rooflight profile | Yes | No | No |
| Post Depth (mm) | 193 | 173 | 200 |
| Wall plate(mm) | 210 | 170 | 170 |
| 6 Metres span with no central post | No | No | Yes |
Technical Details
Framing
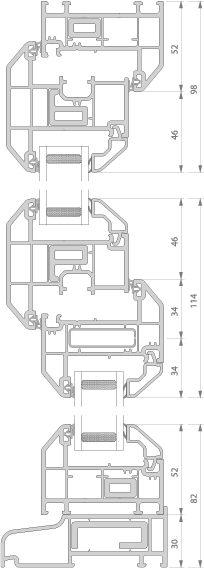
• choice of two outer frame sizes (52mm and 70mm)
• choice of three transom/mullion sizes (70mm, 85mm, 110mm)
Seals/Gasket
• main profiles supplied with high-performance integral multifunctional seal/gasket
Reinforcing
• Thermal chamber insulator (TCI) for enhanced thermal performance and screw retention
Window Styles
• top hung, side hung and fixed light frames
• multi lights combining above elements
Fabrication
• fully welded construction
• optional mechanically joined transoms/mullions
Glazing
• glazing options from 28mm up to 42mm thickness
• choice of four glazing bead styles
Ancillaries
• frame extensions and cills
• lightweight and structural coupling members
Hardware
• 17.5mm cavity depth
• 9mm sash cover
• 19mm rebate height
Security
• Kitemarked approved to PAS 24 enhanced security standard
Thermal Insulation
• Uw 0.90 W/m2k
• WER A to A++25
Acoustic Performance
• Rw (C ; Ctr) 35 (-2 ; -5) dB
• Rw (C ; Ctr) 38 (-1 ; -4) dB
• Rw (C ; Ctr)42 (-1 ; -3) dB
Design
• complements classical and contemporary architecture
• white colour RAL 9016
• many foil colour options available from stock
• Decoroc® colours and more foils on request